en
en
Ref. 86116172
8 rooms
5 bedrooms
200 m²
€2,980,000
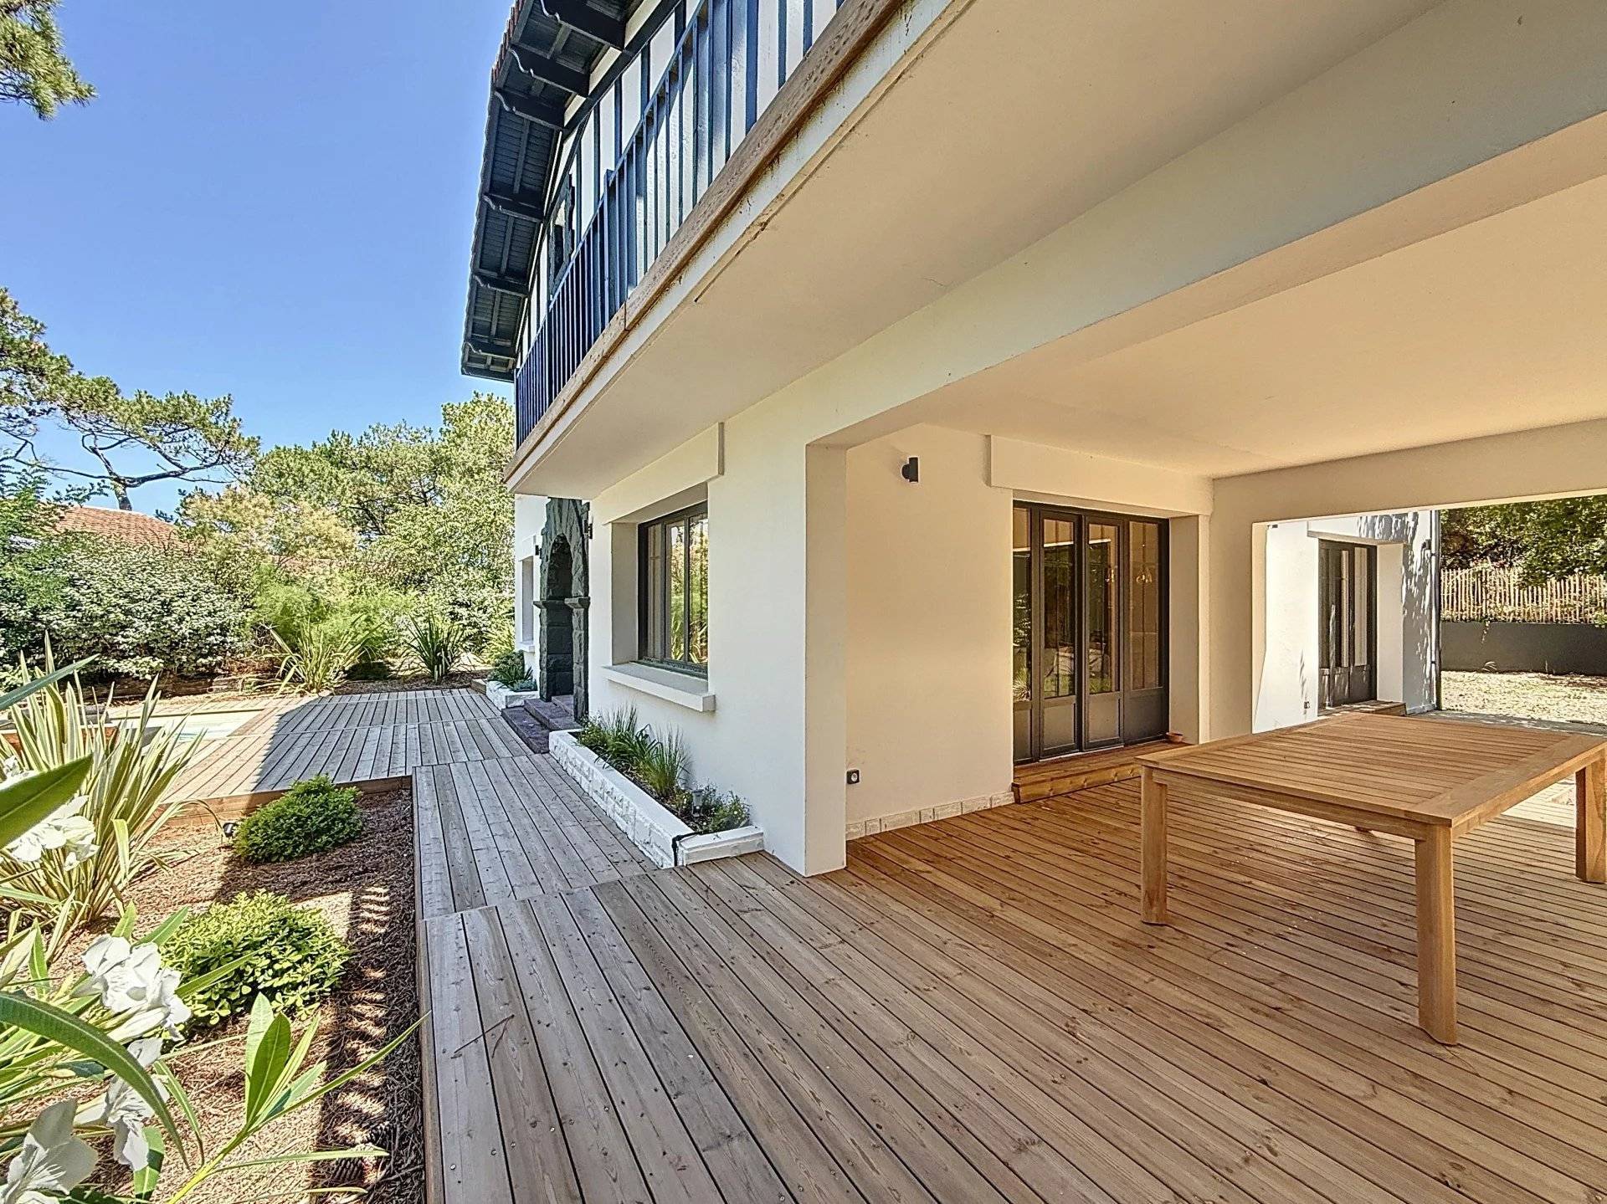
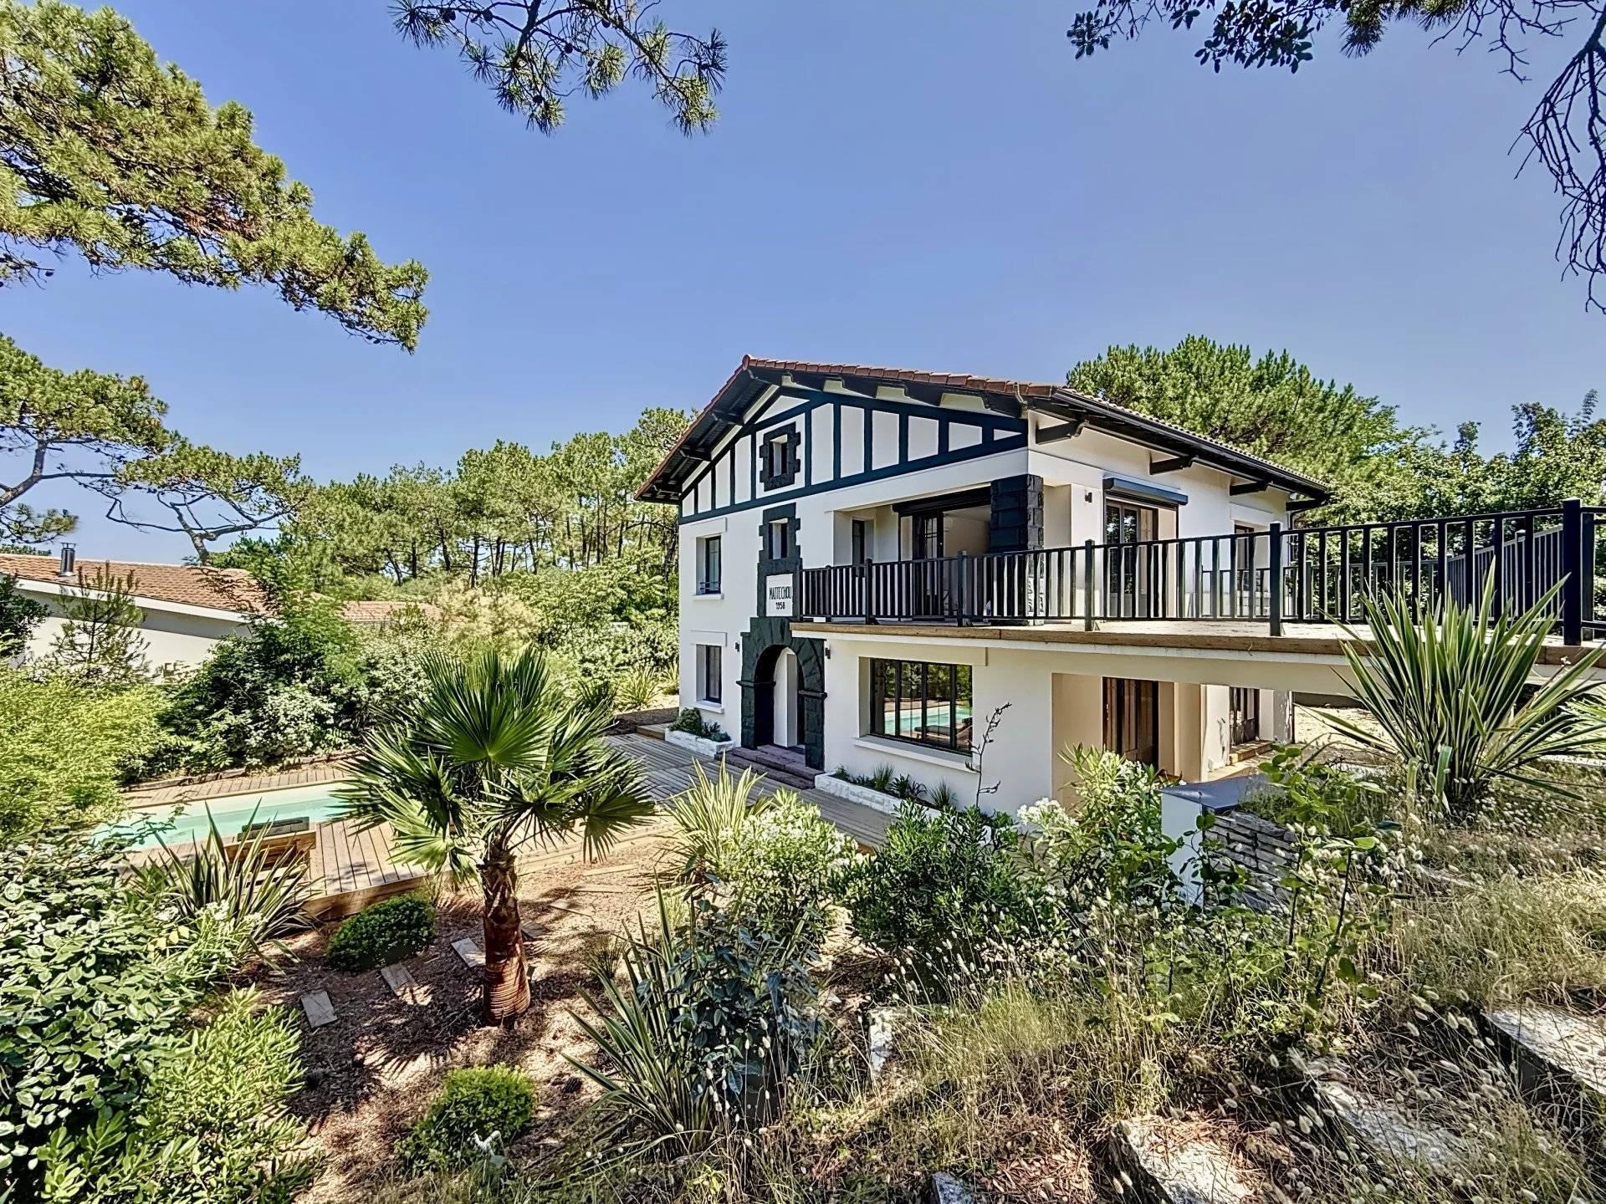
For sale, a stone’s throw from the ocean and the centre of Cap Ferret: a superb family villa fully renovated in 2024, with five bedrooms, a pool and a wooded plot of over 1,100 m². It combines the charm of traditional architecture with the comfort of a contemporary renovation and high-end fittings.
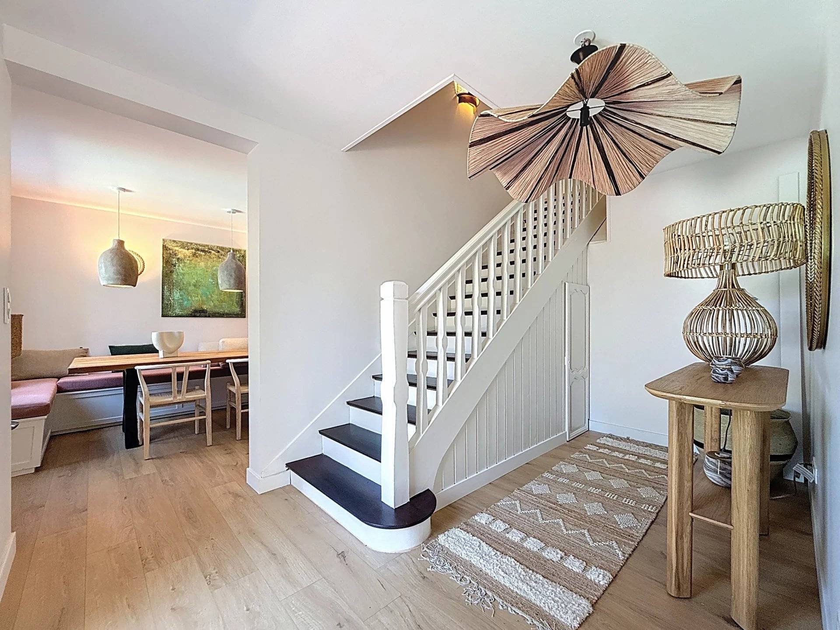
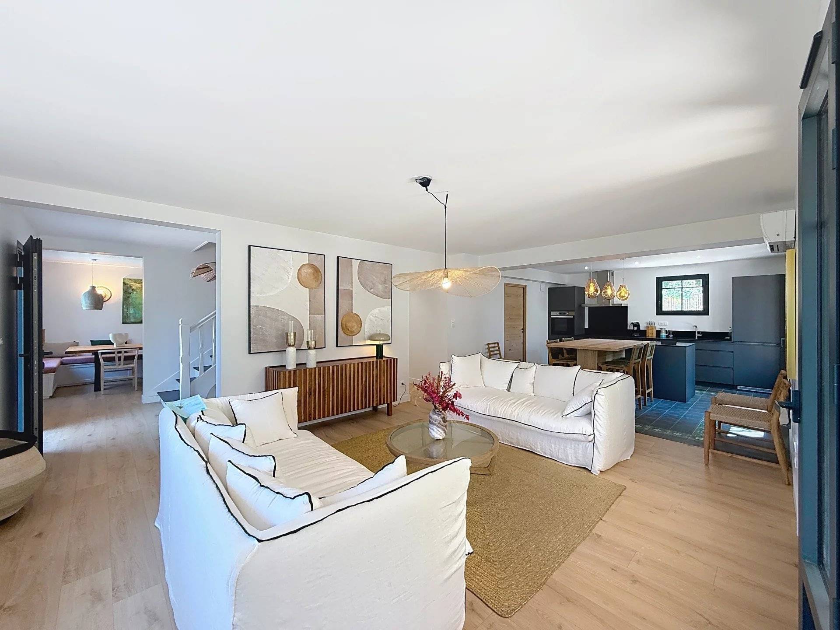
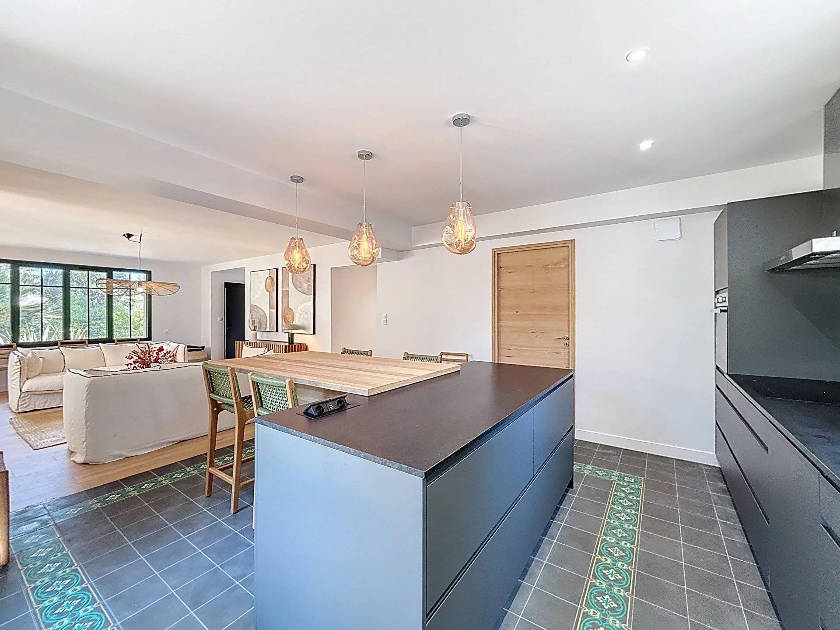
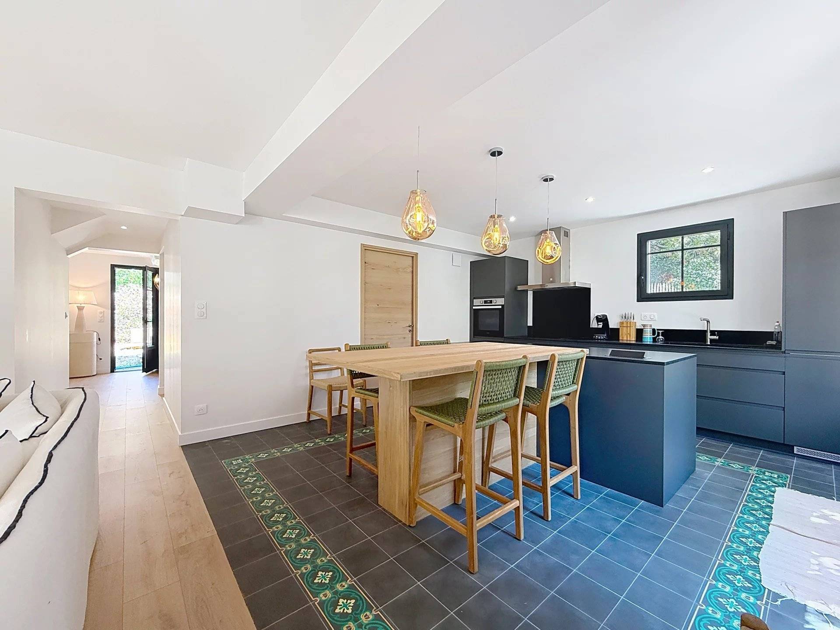
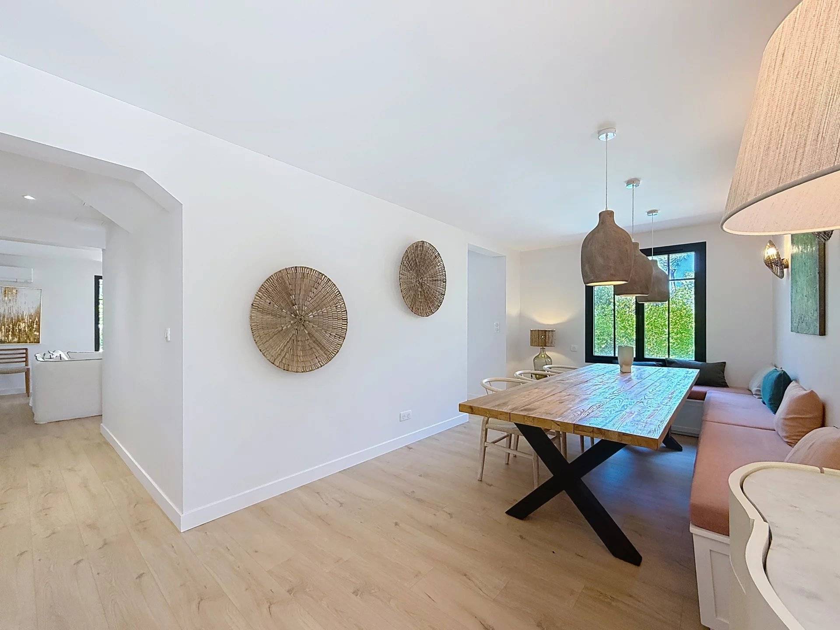
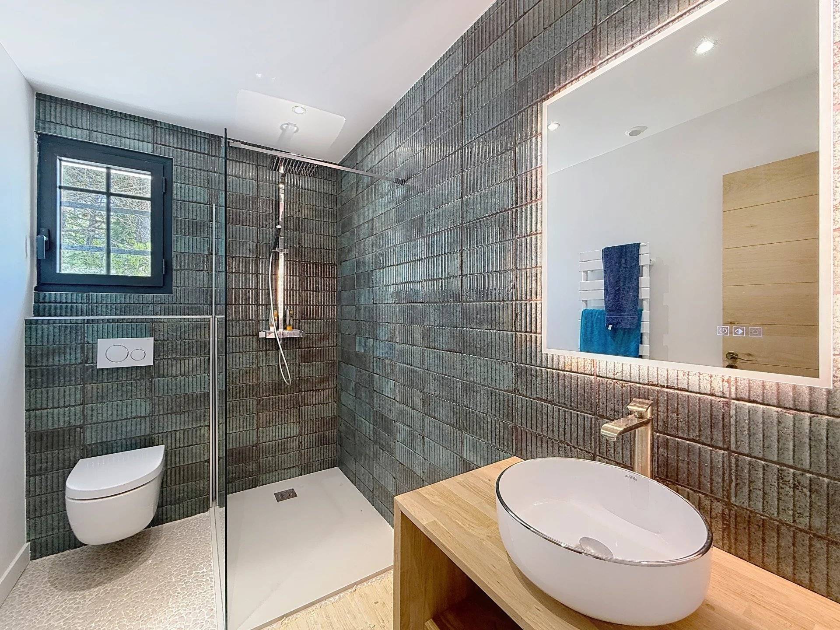
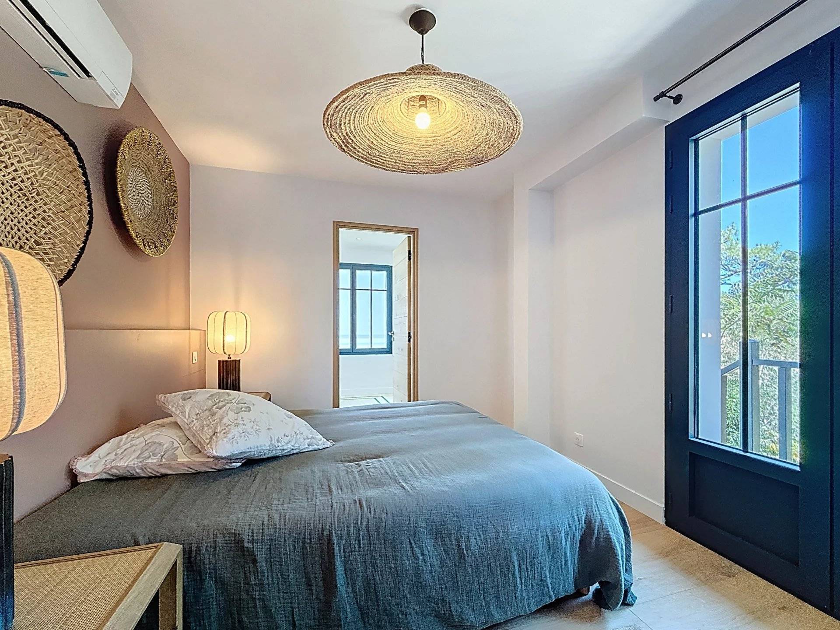
With a floor area of about 200 m², this high-quality home offers generous volumes and plenty of natural light. From the moment you step inside, you will be won over by the spacious living area opening onto the terrace and the pool, extended by a welcoming sitting room, a dining room and a modern open-plan kitchen, fully equipped with a central island and an adjoining pantry. A first bedroom with its own shower room is on the ground floor, ideal for welcoming family and friends in complete independence.
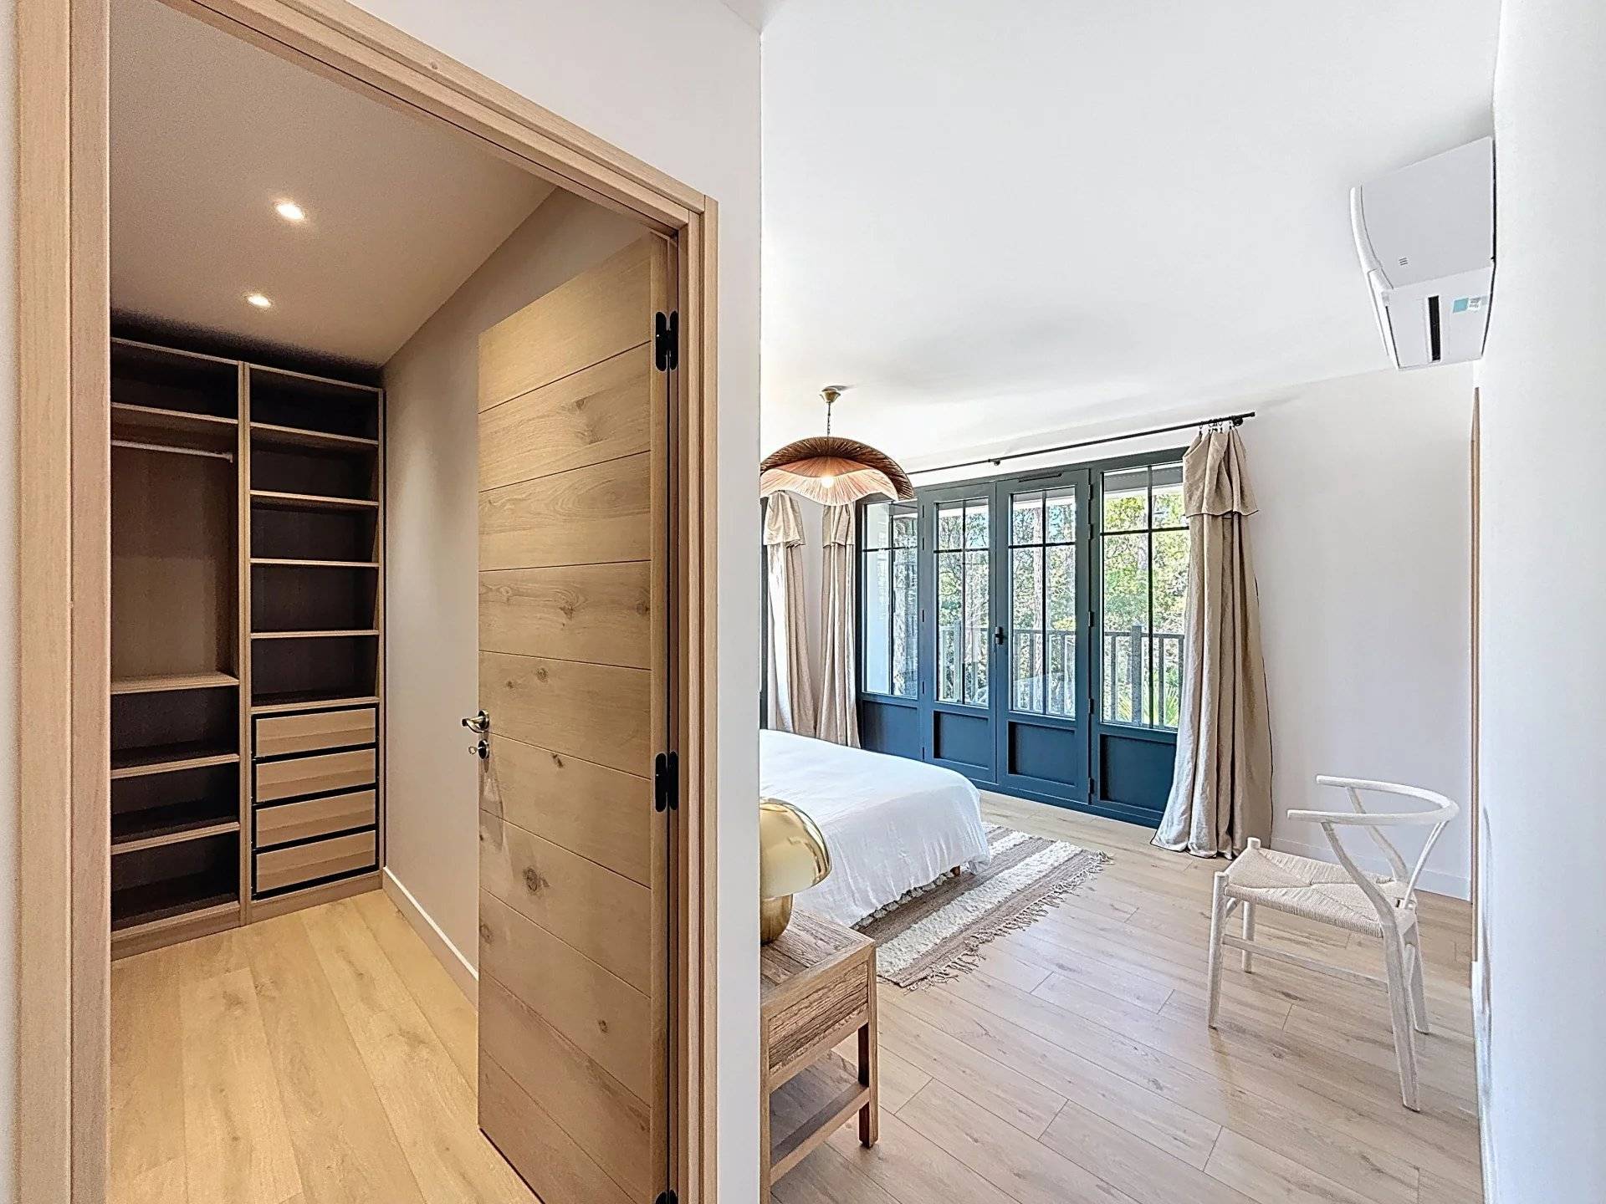
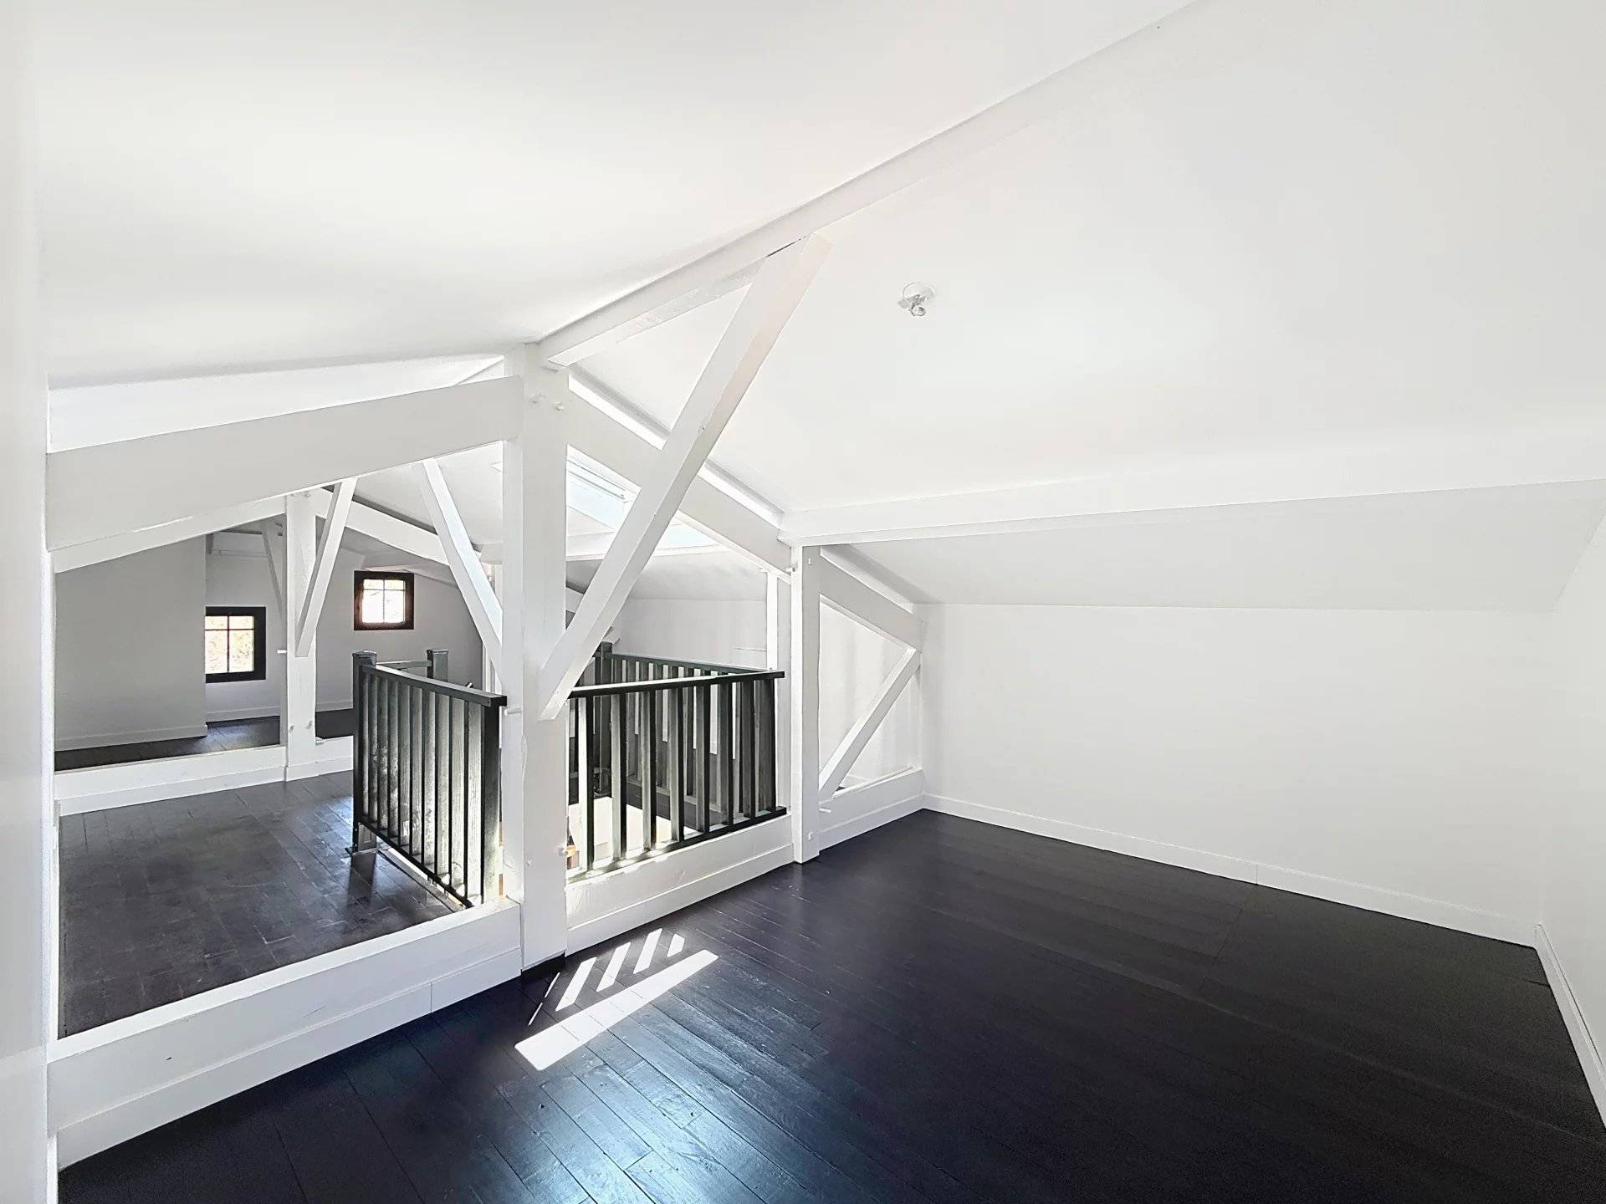
Upstairs, the house has four bedrooms, including a lovely master suite with a dressing room, a shower room and direct access to a sunny terrace. On the second level, a large attic space provides a dormitory or games room, perfect for the children or to set up as a relaxation area or office.
Set on a wooded plot of over 1,100 m², the property enjoys a secluded landscaped garden, a large wooden deck and a pool that blends perfectly into its surroundings. Everything has been designed to make the most of the outdoors, in a serene and natural atmosphere.
Located in a quiet and sought-after neighbourhood, this villa for sale in Cap Ferret is a rare property, close to the shops, the beaches and the cycle paths.
Contact Roncin Realty to arrange a private viewing and discover this house you will fall in love with, just a few minutes’ walk from the ocean.
No information available



This site is protected by reCAPTCHA and the Google Privacy Policy and Terms of Service apply.