en
en
Ref. 86635438
7 rooms
4 bedrooms
200 m²
€2,618,000
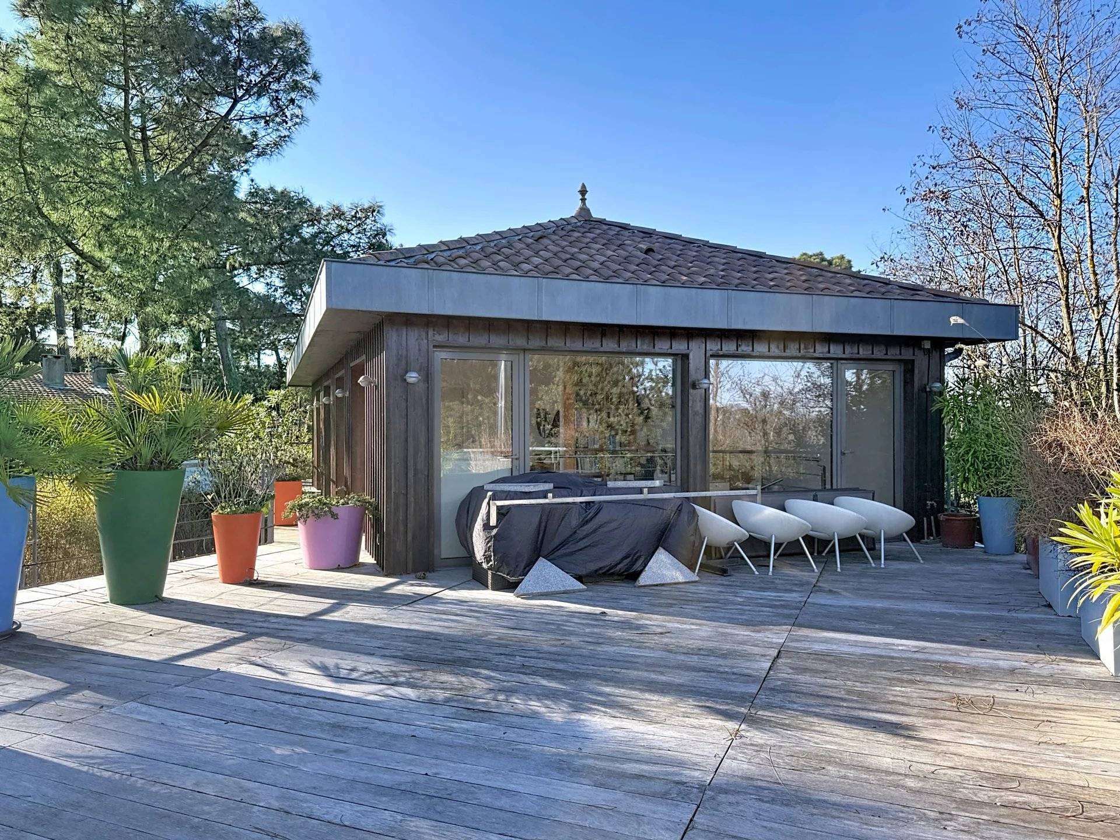
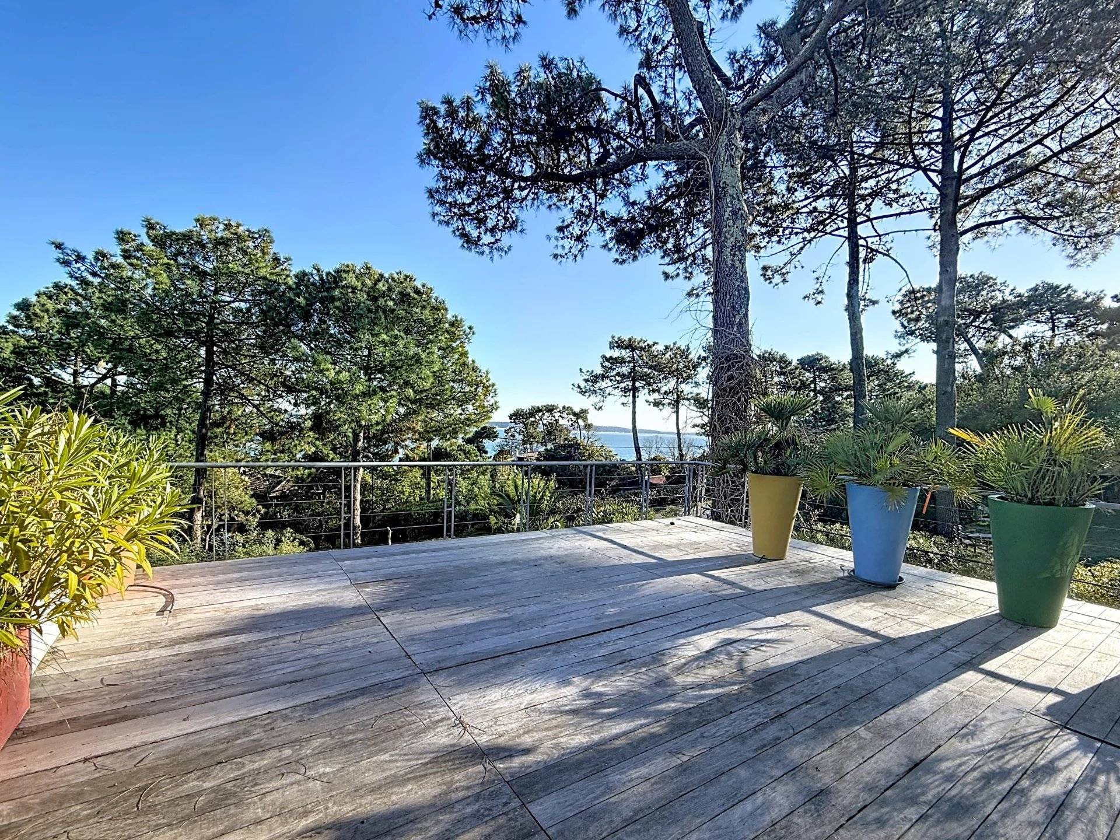
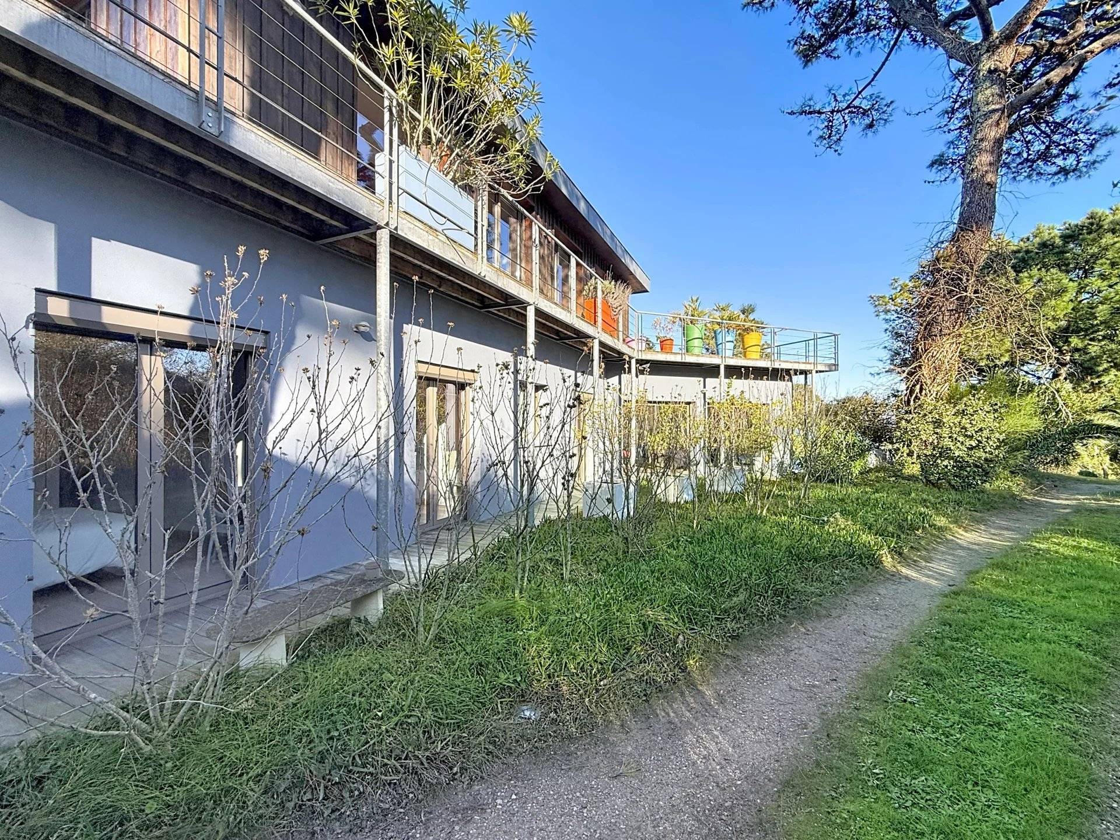
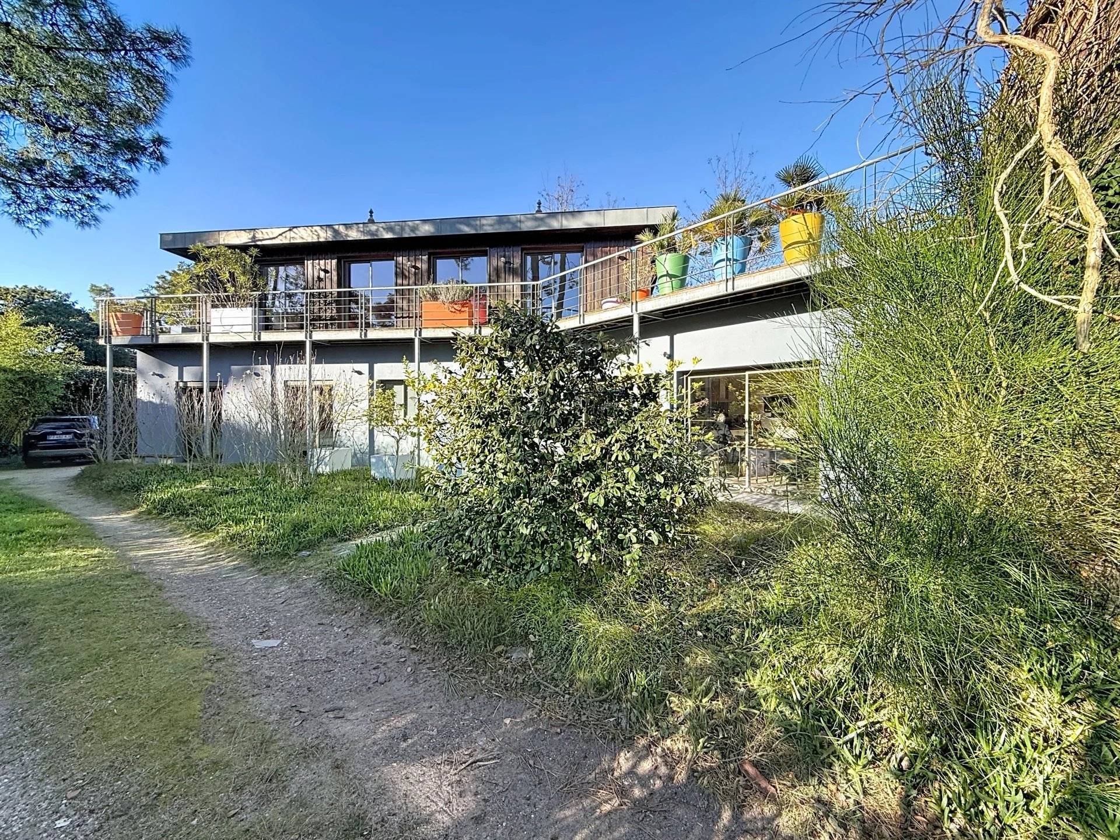
In La Vigne, Cap Ferret, a short walk from the harbour and the beach, an architect-designed villa with open panoramic views over the Bay, four bedrooms and large ipe decks. In this highly sought-after district, it offers a rare way of life and a decidedly private atmosphere.
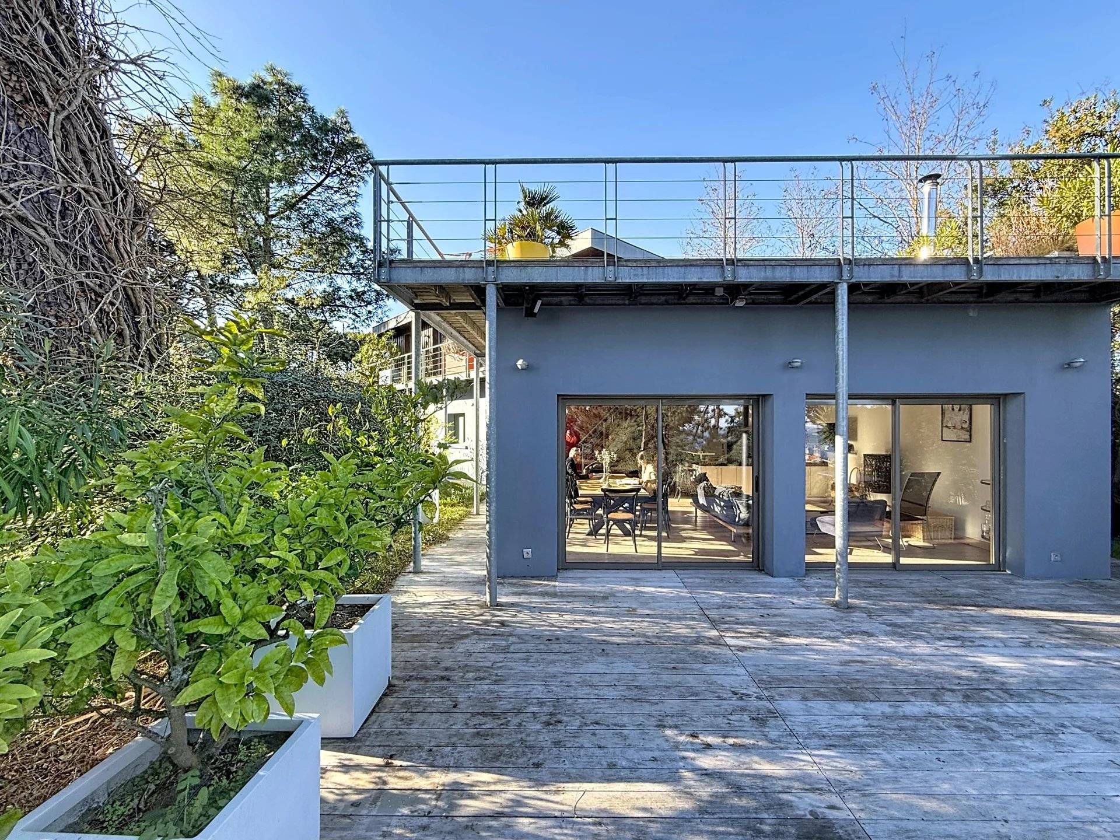
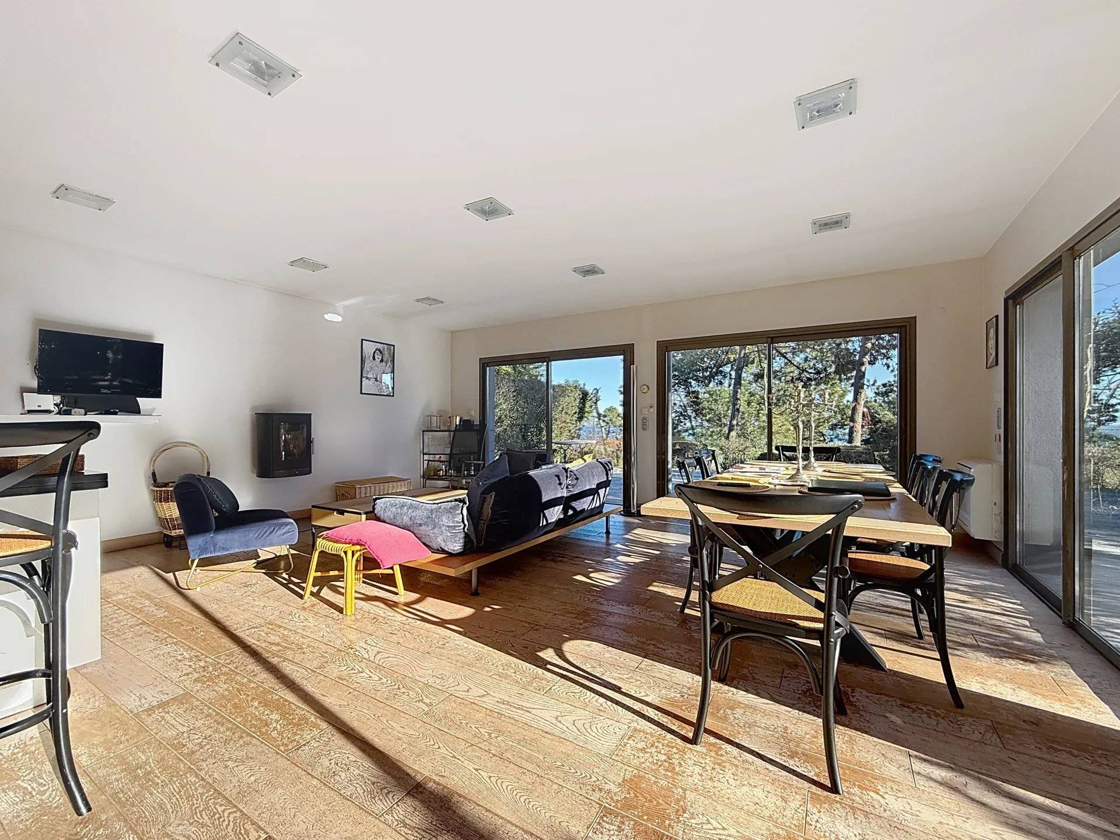
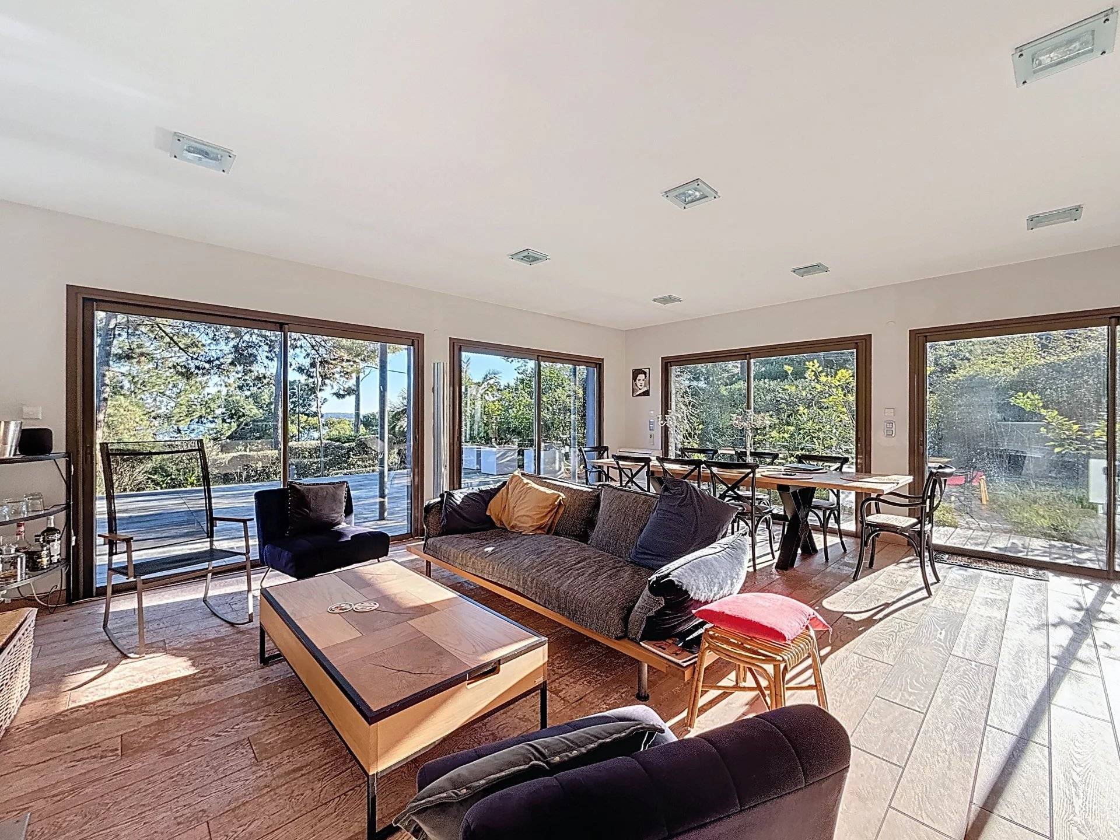
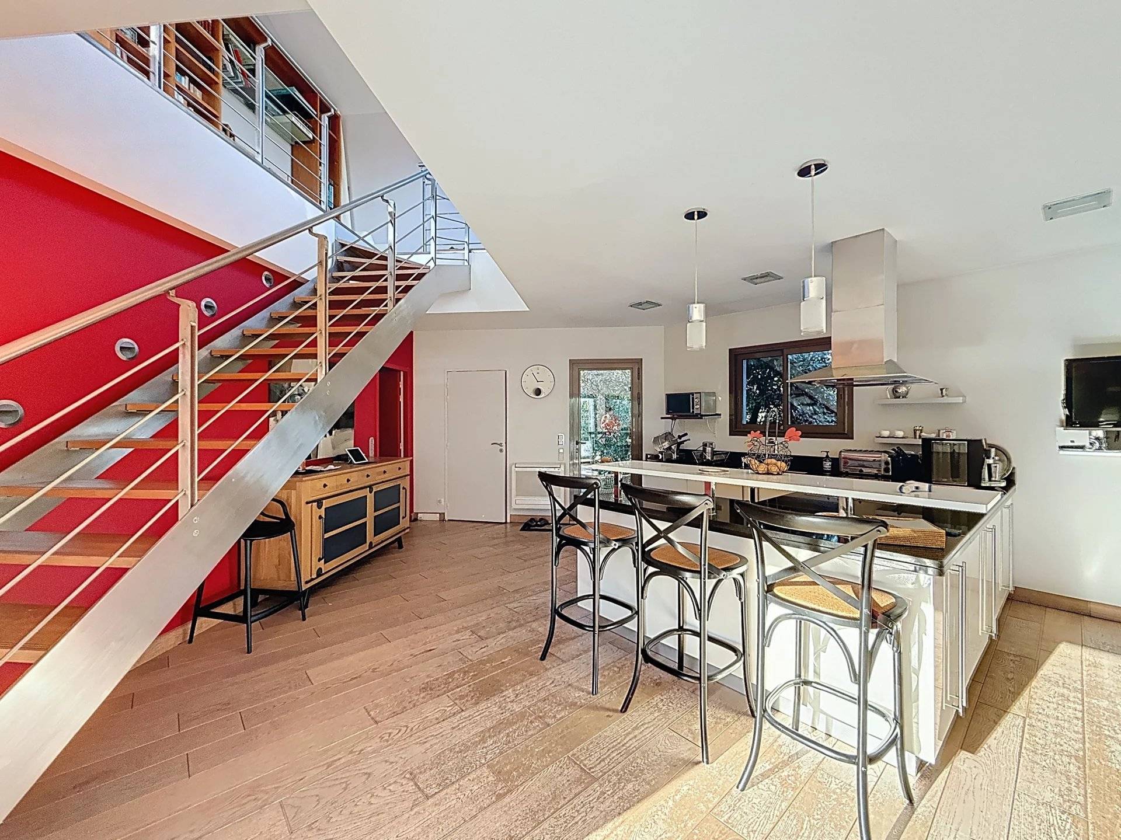
Offering approximately 210 m² on a plot of about 1,200 m², the house features a superb living area of about 60 m², bathed in light, with a fully equipped open-plan designer kitchen, designed for entertaining.
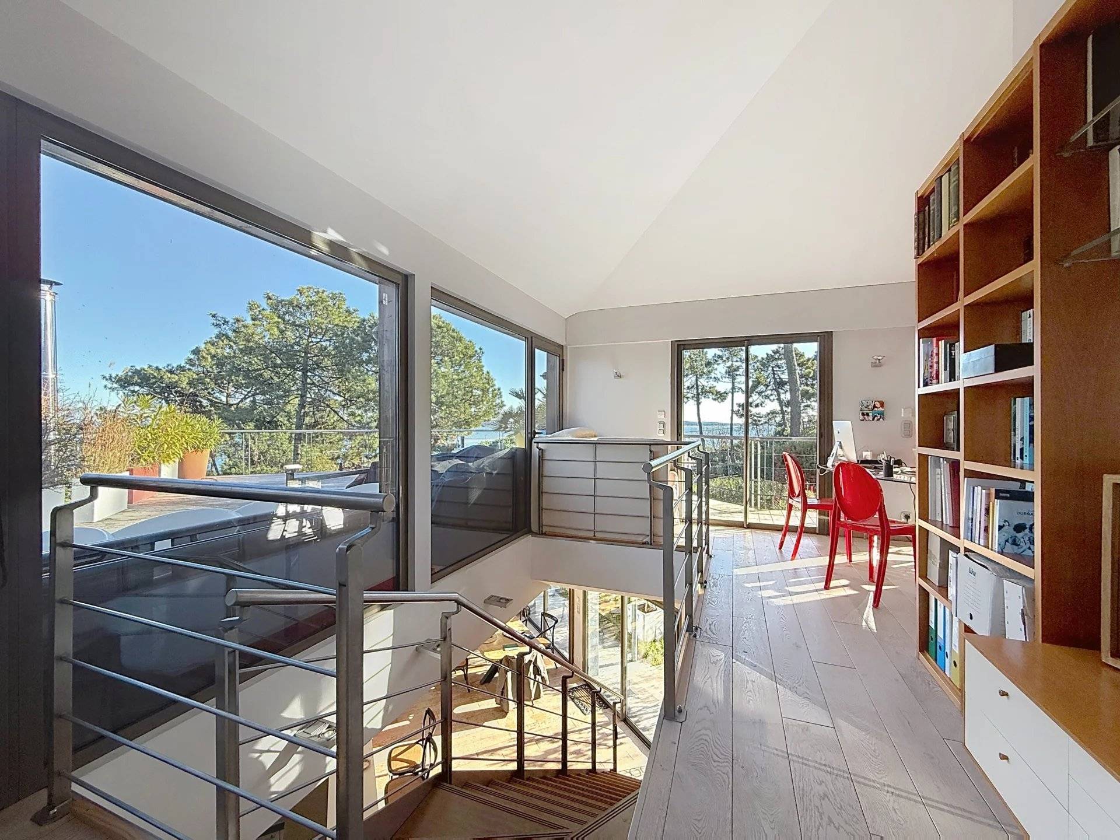
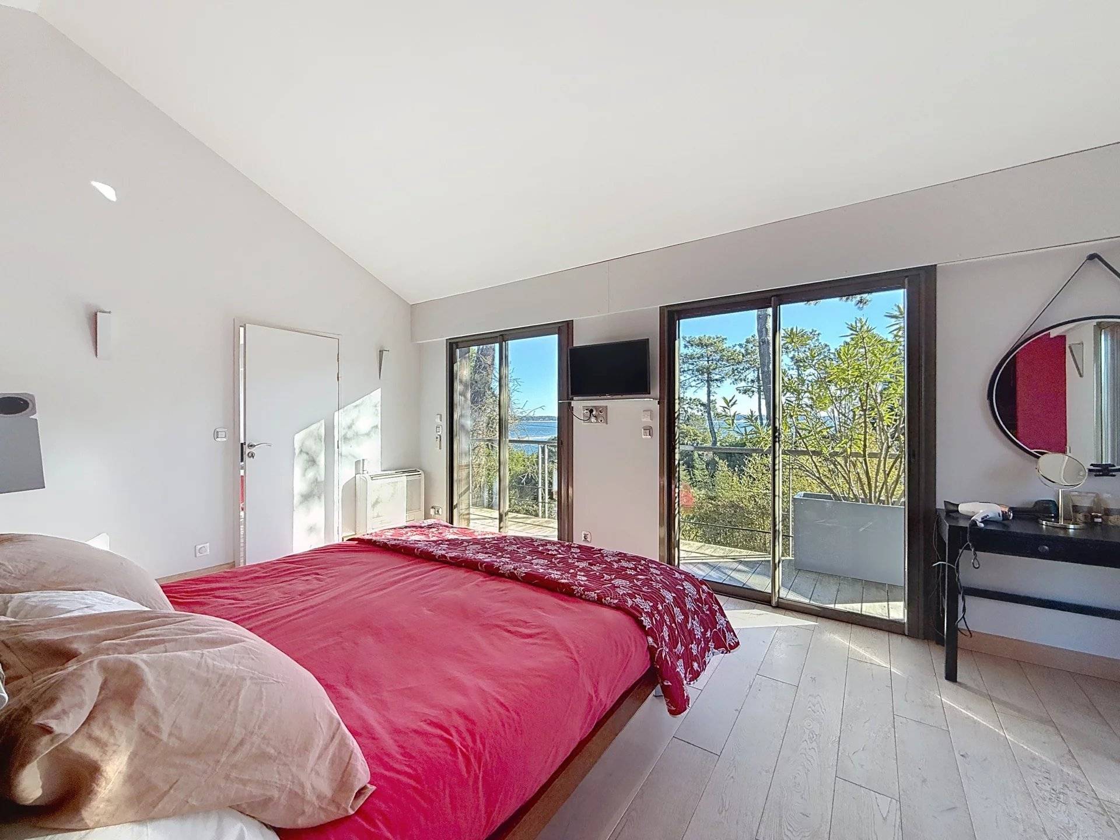
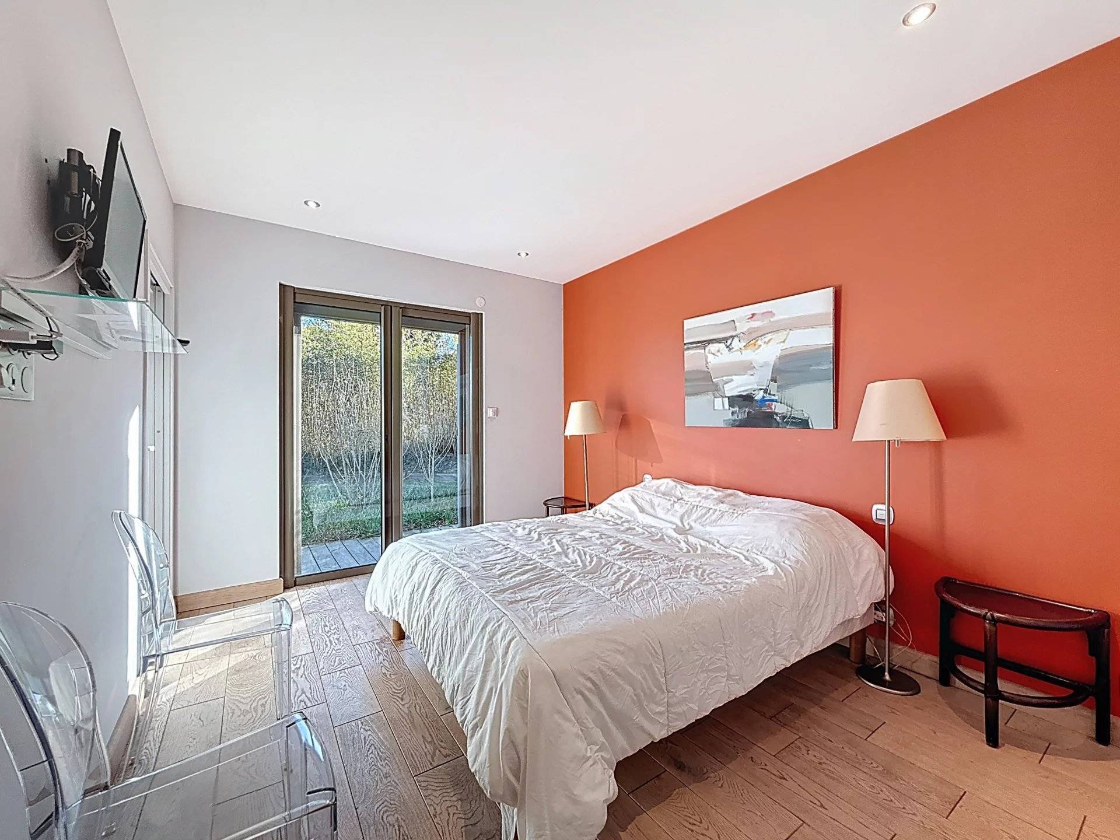
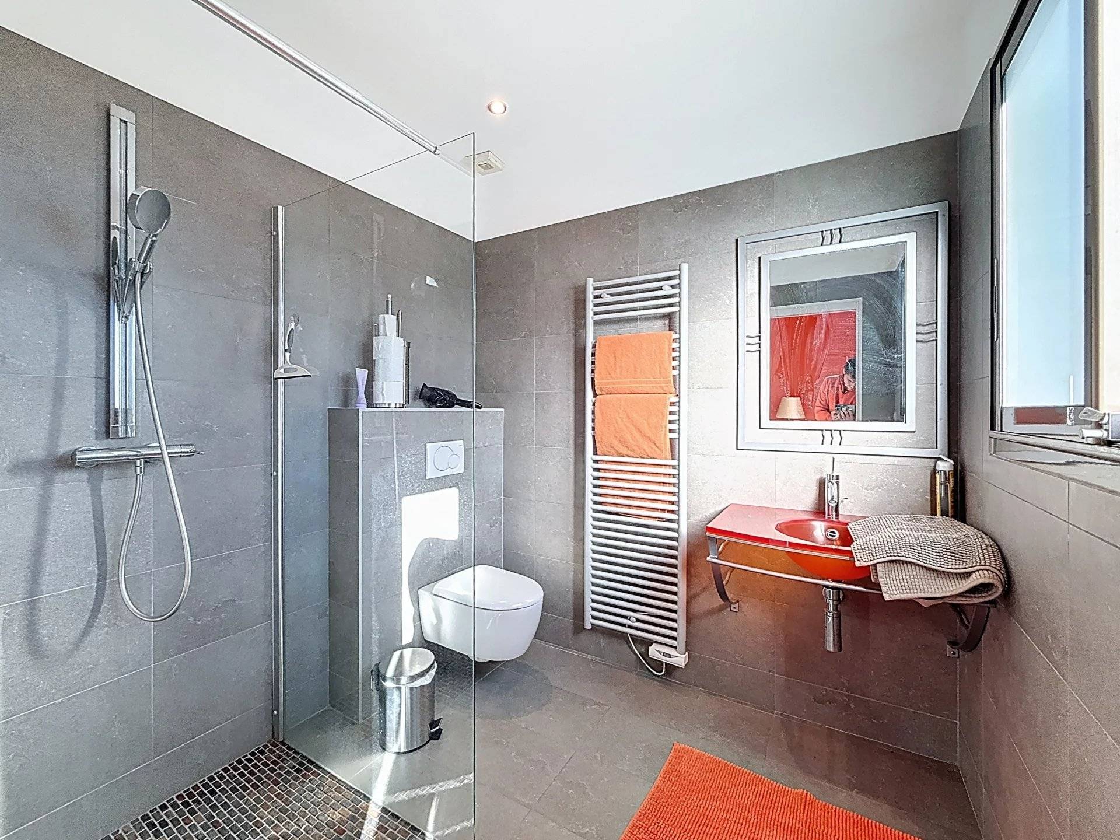
In the sleeping quarters, there are 4 large bedrooms: 3 bedrooms on the ground floor, each with its own private shower room, and upstairs a master suite with bathroom, dressing room and private terrace. A mezzanine study also enjoys an exceptional view over the Bay.
Outside, the ipe decks total around 120–130 m², ideal for enjoying the sun at any time of day. The landscaped garden is ready to take a bespoke swimming pool (subject to permits).
High-end features for absolute comfort: reversible air conditioning/heating, laundry room, two cold rooms, wood-burning stove, central vacuum system, electric roller shutters. An enclosed garage of about 19 m² (which could be converted into an extra bedroom) and a separate workshop complete the property, along with outdoor parking.
Key points
• La Vigne district, harbour + beach on foot, central Cap Ferret quickly reached by bike
• Open view of the Bay, not overlooked
• 4 bedrooms including 3 ground-floor suites + master suite upstairs
• Large ipe decks, landscaped garden, pool possible
No information available



This site is protected by reCAPTCHA and the Google Privacy Policy and Terms of Service apply.